

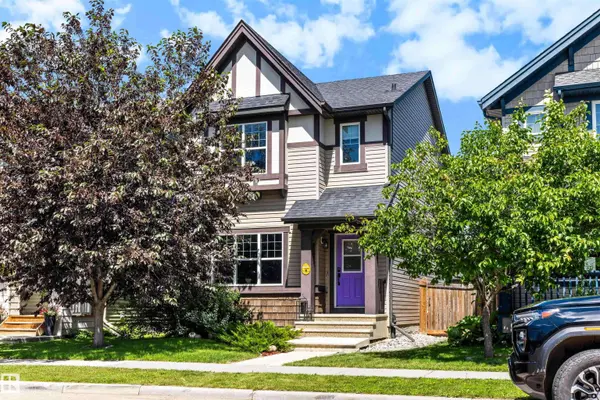
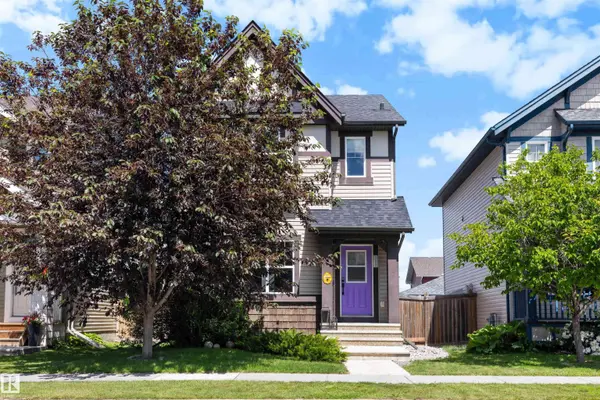
1522 CHAPMAN WY SW
Edmonton, AB T6W 0Y9
- 4 Beds
- 2.5 Baths Full Baths: 2 Half Baths: 1
- 1,413 SqFt
- 3,599 Lot Size
- 2012 Year Built
GALLERY
PROPERTY DETAIL
Key Details
Sold Price $437,5002.8%
Property Type Single Family Home
Sub Type Detached Single Family
Listing Status Sold
Purchase Type For Sale
Square Footage 1, 413 sqft
Price per Sqft $309
MLS Listing ID E4497574
Sold Date 08/13/26
Bedrooms 4
Full Baths 2
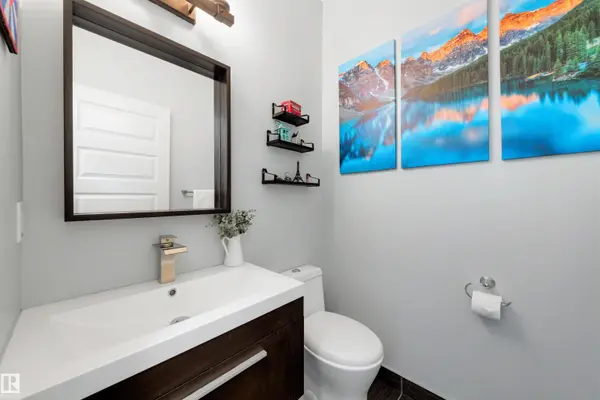
Half Baths 1
HOA Fees $434
Year Built 2012
Lot Size 3,599 Sqft
Acres 0.082638994
Property Sub-Type Detached Single Family
Location
Province AB
Area Chappelle Area
Zoning Zone 55
Rooms
Other Rooms Flex Space, Recreation Room
Basement Full, Partially Finished
Building
Lot Description Rectangular
Faces West
Story 2
Foundation Concrete Perimeter
Architectural Style 2 Storey
Structure Type Wood,Vinyl
Interior
Interior Features ensuite bathroom
Heating Forced Air-1, Natural Gas
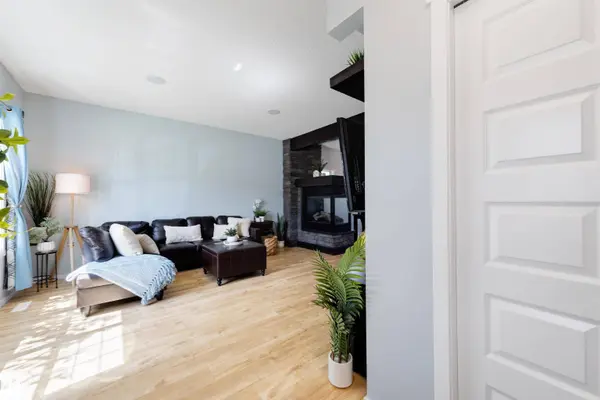
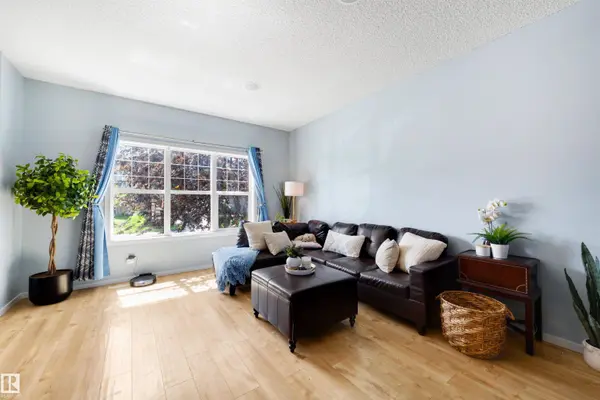
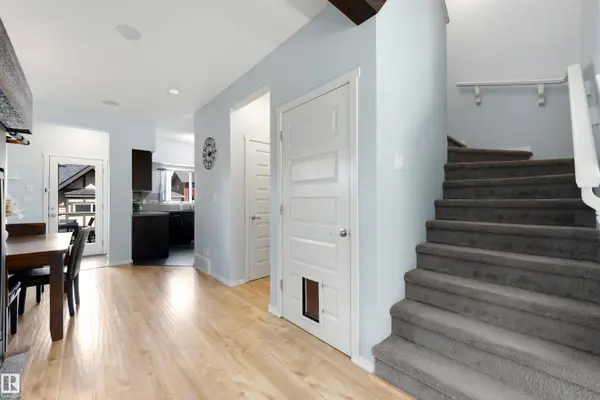
Flooring Carpet, Ceramic Tile, Laminate Flooring
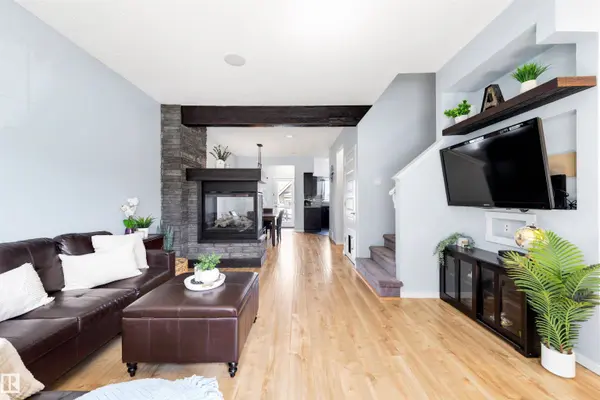
Fireplaces Type Remote Control, Stone Facing, Three Sided
Fireplace true
Appliance Air Conditioning-Central, Dishwasher-Built-In, Dryer, Garage Control, Garage Opener, Microwave Hood Fan, Refrigerator, Stove-Electric, Washer
Exterior
Exterior Feature Airport Nearby, Back Lane, Fenced, Golf Nearby, Landscaped, Low Maintenance Landscape, Paved Lane, Playground Nearby, Public Transportation, Schools, Shopping Nearby, Private Park Access
Community Features Air Conditioner, Deck, Patio
Roof Type Asphalt Shingles
Total Parking Spaces 4
Garage true
Schools
Elementary Schools Donald R Getty School
Middle Schools Donald R Getty School
High Schools Dr Anne Anderson School
Others
Restrictions Restrictive Covenant-Bldg,Utility Right Of Way
Tax ID 0034598392
Ownership Private
