2055 192 ST NW
Single Family Home $ 344,900

2055 192 ST NW

Edmonton, AB T6M 3A8

  • 3 Beds
  • 2.5 Baths
    Full Baths: 2 Half Baths: 1
  • 1,192 SqFt
  • 1,148 Lot Size
  • 2023 Year Built
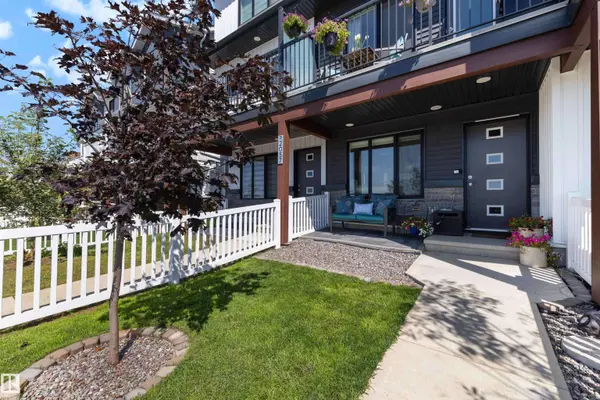
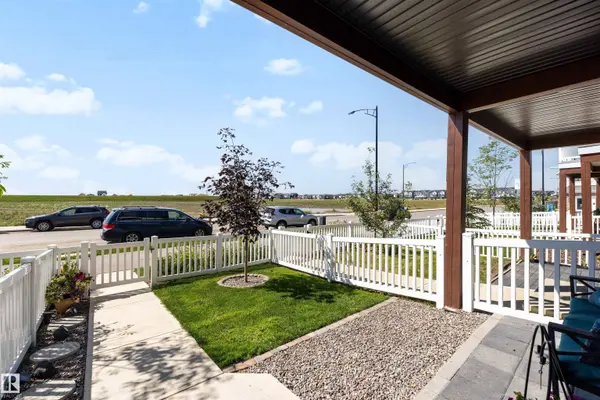
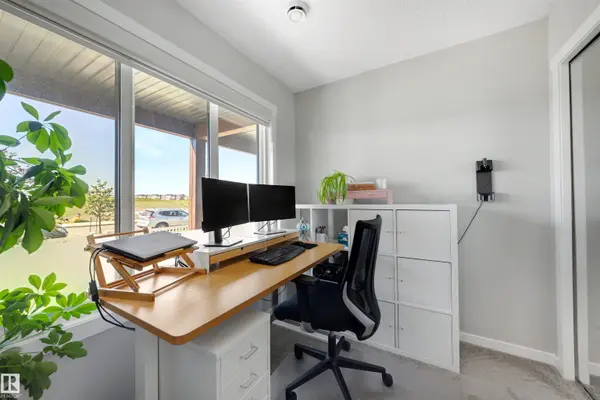
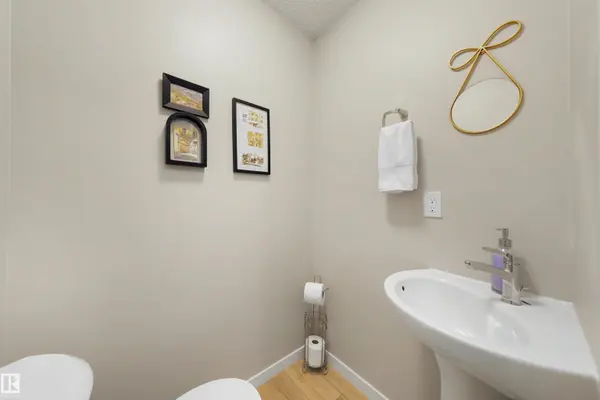
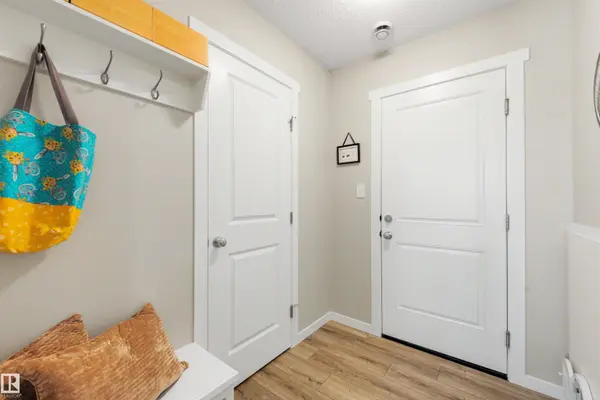
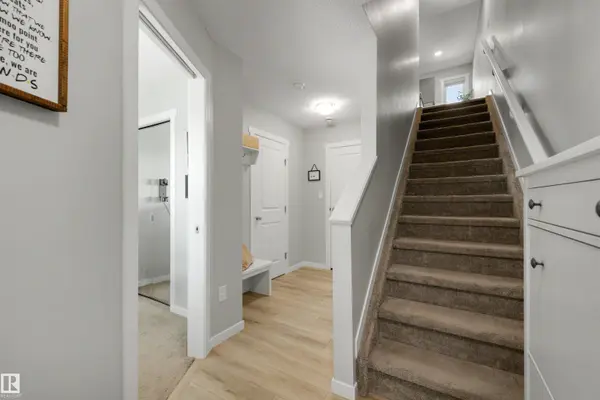
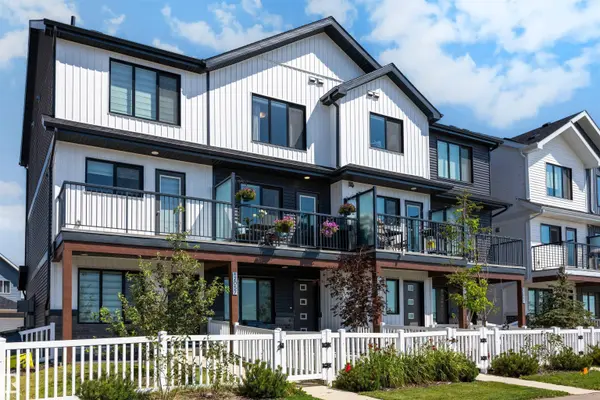
NO CONDO FEES, 3 BEDROOMS, 3 BATHROOMS and a location with exciting things to come! Situated across from future green space and a confirmed future school site anticipated opening fall 2028, this bright and sunny home offers a smart layout with plenty of flexibility. The upgraded kitchen shines with white quartz countertops, additional cabinetry, tile backsplash and upgraded stainless steel appliances, while luxury vinyl plank flooring keeps the main living areas carpet-free. Upstairs, you'll find the primary bedroom with a 3-piece ensuite, a second bedroom, full bathroom and convenient UPPER FLOOR LAUNDRY. The main level adds even more versatility with a 3rd bedroom, 3rd bathroom and extra storage space, perfect for a home office or guests. Step outside to a southwest-facing balcony and FULLY FENCED YARD. An oversized attached single garage plus additional parking on the concrete pad completes the package. No condo fees, great space and a location designed for the future!
Listed by DeeAnn L Hotte of KIC Realty

PROPERTY DETAIL

  • Key Details

    Property Type Single Family Home

    Sub Type Residential Attached

    Listing Status Active

    Purchase Type For Sale

    Square Footage 1, 192 sqft

    Price per Sqft $289

    MLS Listing ID E4503149

    Bedrooms 3

    Full Baths 2

    Half Baths 1

    Year Built 2023

    Lot Size 1,148 Sqft

    Acres 0.026362738

    Property Sub-Type Residential Attached

  • Location

    Province AB

    Area River'S Edge

    Zoning Zone 57

  • Rooms

    Basement None, No Basement

  • Building

    Story 3

    Foundation Concrete Perimeter

    Architectural Style 3 Storey

  • Interior

    Interior Features ensuite bathroom

    Heating Forced Air-1, Natural Gas

    Flooring Carpet, Vinyl Plank

    Appliance Air Conditioning-Central, Dishwasher-Built-In, Garage Control, Garage Opener, Microwave Hood Fan, Refrigerator, Stacked Washer/Dryer, Window Coverings, Stove-Induction

  • Exterior

    Exterior Feature Airport Nearby, Back Lane, Fenced, Playground Nearby, Schools

    Community Features Off Street Parking, Air Conditioner, Patio

    Roof Type Asphalt Shingles

    Total Parking Spaces 2

    Garage true

  • Schools

    Elementary Schools Callingwood School

    Middle Schools Hillcrest School

    High Schools Jasper Place School

  • Others

    Tax ID 0039364419

    Ownership Private

SIMILAR HOMES FOR SALE

Check for similar Single Family Homes at price around $344,900 in Edmonton,AB

GET IN TOUCH

Your Full Name
Your Phone Number*
Write Your Message