
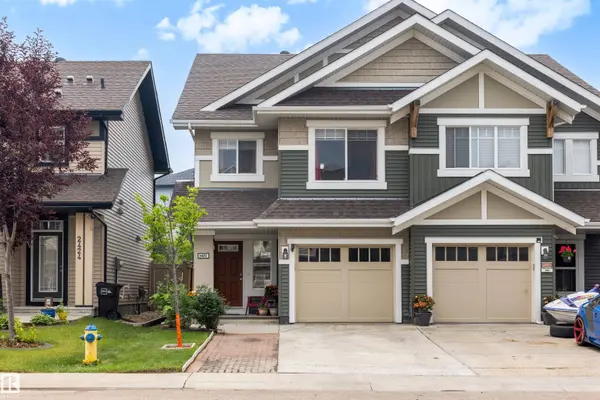
2422 CASSIDY WY SW
Edmonton, AB T6W 3E2
- 4 Beds
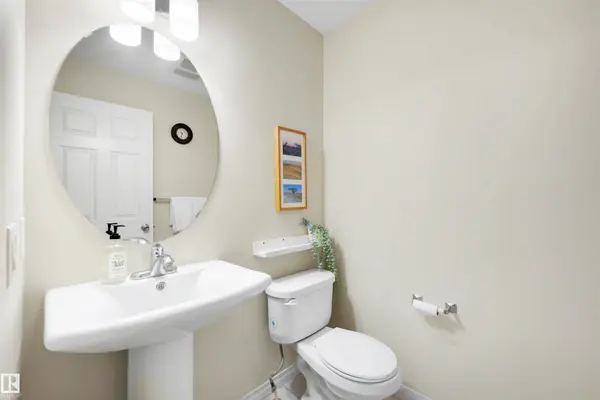
- 3.5 Baths Full Baths: 3 Half Baths: 1
- 1,693 SqFt
- 2,824 Lot Size
- 2015 Year Built
GALLERY
PROPERTY DETAIL
Key Details
Property Type Single Family Home
Sub Type Duplex
Listing Status Active
Purchase Type For Sale
Square Footage 1, 693 sqft
Price per Sqft $268
MLS Listing ID E4500249
Bedrooms 4
Full Baths 3
Half Baths 1
HOA Fees $434
Year Built 2015
Lot Size 2,824 Sqft
Acres 0.06483568
Property Sub-Type Duplex
Location
Province AB
Area Chappelle Area
Zoning Zone 55
Rooms
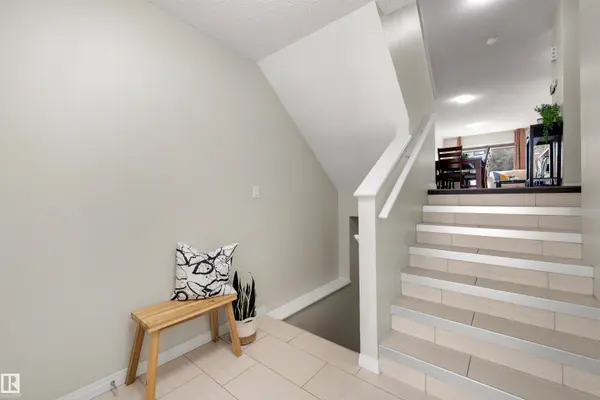
Basement Full, Finished
Separate Den/Office false
Building
Story 3
Foundation Concrete Perimeter
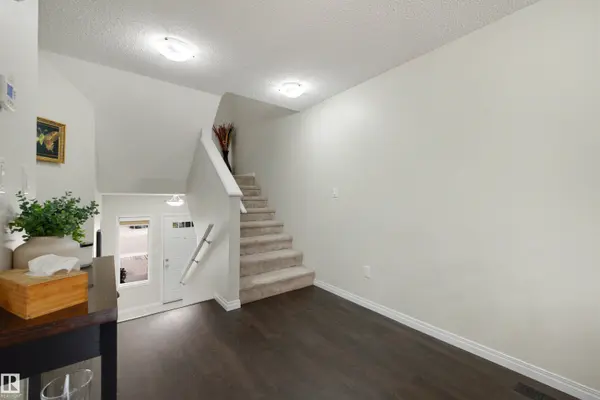
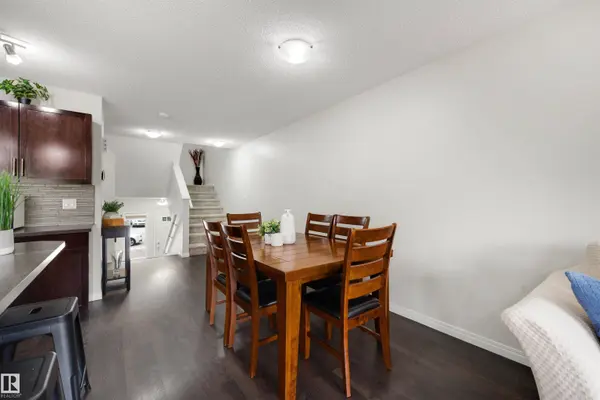
Architectural Style 3 Level Split
Interior
Interior Features ensuite bathroom
Heating Forced Air-1, Natural Gas
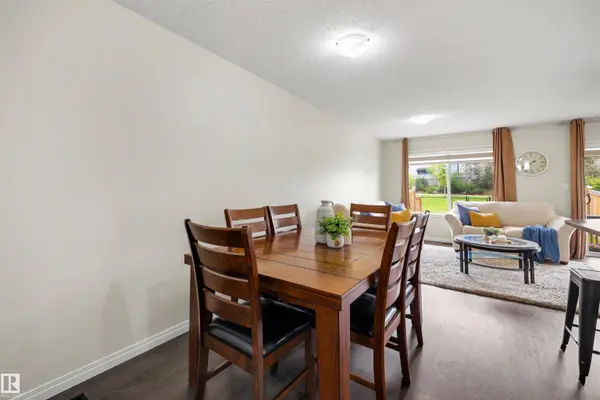
Flooring Ceramic Tile, Laminate Flooring
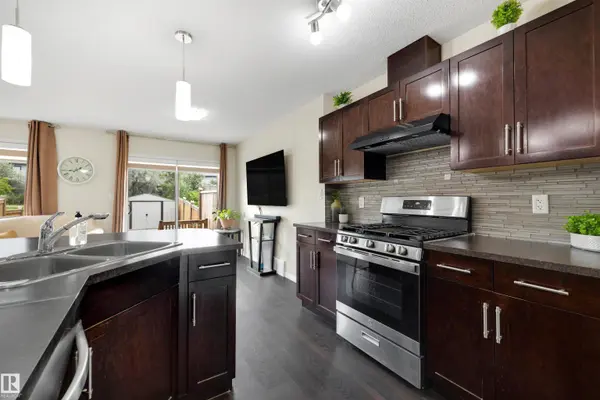
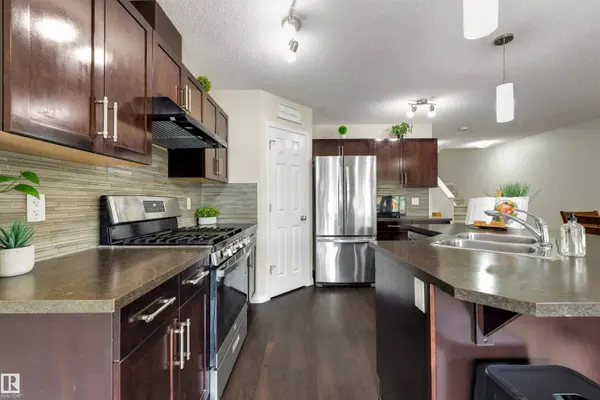
Appliance Dishwasher-Built-In, Dryer, Garage Control, Garage Opener, Hood Fan, Refrigerator, Storage Shed, Stove-Gas, Washer, Window Coverings
Exterior
Exterior Feature Airport Nearby, Fenced, Golf Nearby, Landscaped, No Back Lane, No Through Road, Playground Nearby, Schools, Shopping Nearby, See Remarks, Private Park Access
Community Features Off Street Parking, Deck, Detectors Smoke, Natural Gas Stove Hookup
Roof Type Asphalt Shingles
Total Parking Spaces 3
Garage true
Schools
Elementary Schools Donald R Getty School
Middle Schools Donal R Getty School
High Schools Dr. Anne Anderson School
Others
Tax ID 0036256915
Ownership Private
